Concrete Fire Protection Circuitry Routing Best Practices
When a project involves fire protection circuitry inside concrete structures, teams must start with the basics that keep people safe. In the first place, they align routing and termination practices with fire safety electrical codes and the requirements that govern fire alarm and signaling systems. Next, they follow install rules that address conductor type, protection methods, separation from power wiring, and field testing. And yes, the paperwork matters too, because no one wants to argue with an inspector the way a sitcom character argues with a phone bill. That said, the goal stays simple: install the circuitry so it performs in smoke, heat, and time. Kord fire protection technicians regularly emphasize that good routing decisions are made long before the concrete gets poured.
How Kord Fire Protection Technicians Plan Conduit Paths
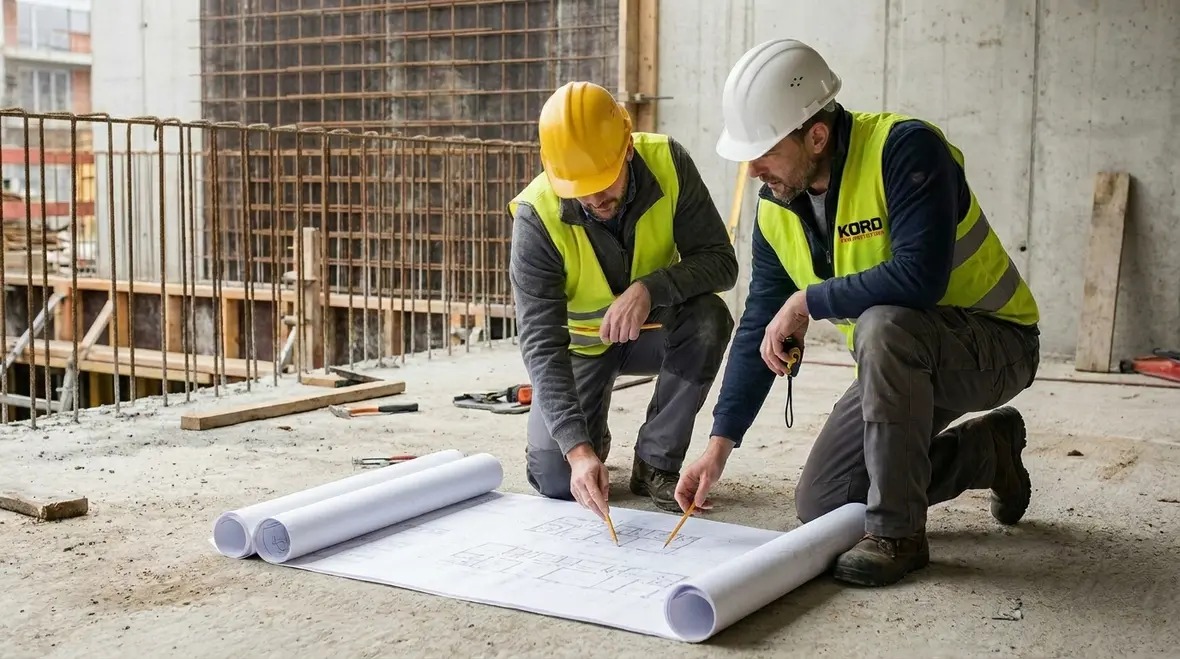
Kord fire protection technicians treat routing like a roadmap, not a last minute scavenger hunt. First, they review the architectural and structural drawings to identify where cores, beams, slabs, and blockouts will exist. Then, they map the circuit routes early so the electrical team does not improvise once rebar and formwork show up. Improvising in concrete work is like trying to assemble IKEA furniture with the wrong language. It can happen, but it will not be fun.
They also confirm the system design requirements, including the type of fire alarm devices, notification appliances, and any supervised circuits. As a result, the route supports the current and voltage needs, while still meeting fire safety electrical codes expectations for proper installation methods. Furthermore, technicians plan for access at device locations and at junction points so testing and maintenance stay practical. That kind of early planning also makes coordination with other trades much less dramatic. The concrete team knows where sleeves belong, the electrical crew knows which runs must stay clean, and the inspection process gets fewer surprises. In a concrete project, surprises are rarely the fun kind.
During layout review, teams benefit from comparing circuitry routes against risers, equipment schedules, and wall sections before any embed work begins. If a route crosses a structural element with limited depth or enters a crowded shaft, that conflict should be solved on paper, not in a panic after the pour starts. The best routes are deliberate, documented, and boring in the best possible way.
Best Practices for Routing in Reinforced Concrete Structures
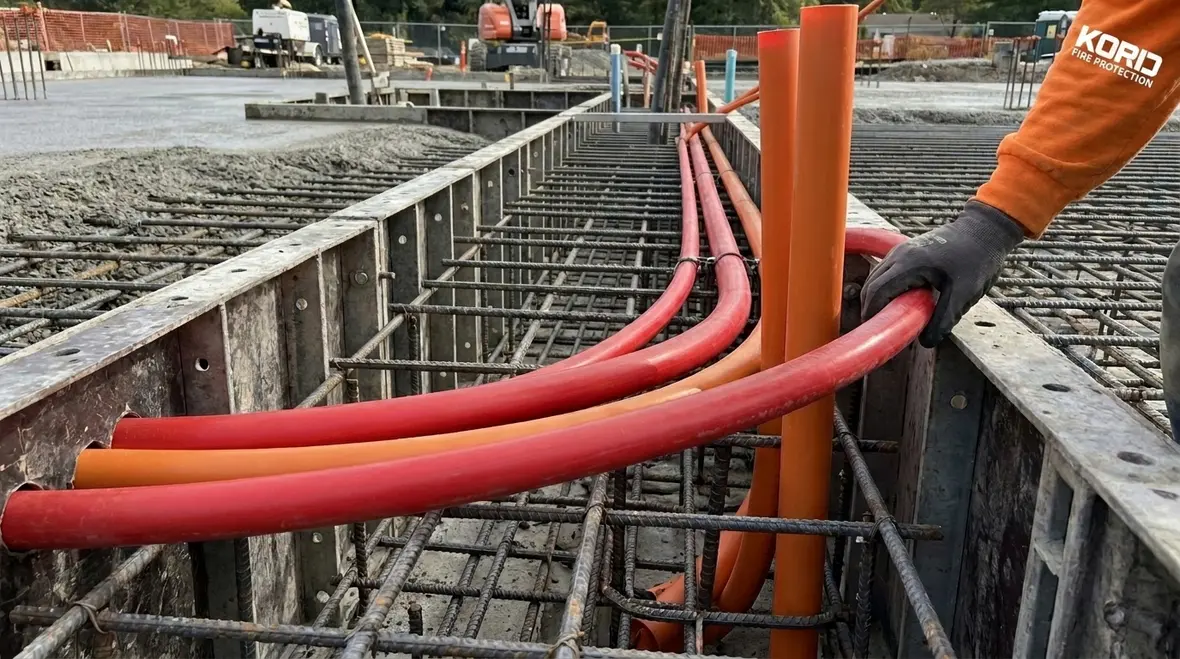
Concrete creates challenges, mainly because it restricts changes later. Therefore, technicians design routes with a clear path from source to device. They also use standard practices such as:
- Routing close to structural lines to avoid conflicts with rebar and post tension hardware
- Using sweeps and gentle bends to reduce conductor stress and installation resistance
- Choosing conduit sizes that support pulling without damaging insulation
- Placing junction boxes where they remain accessible and do not hide behind permanent finishes
- Keeping routing consistent across floors so testing and documentation stay accurate
Just as important, the routing must support supervision. If the system requires end of line supervision, the layout needs stable conductor runs and correct termination points. Otherwise, the system can flag troubles that are not real faults, and that turns commissioning into a detective show that never ends.
A reinforced concrete environment also rewards consistency. When crews repeat the same routing logic floor after floor, device locations stay easier to verify, documentation stays cleaner, and troubleshooting later becomes much faster. Random route changes may save five minutes in the field and cost five hours during testing. That is a trade nobody should brag about.
Coordination habits that keep routing clean
Strong routing plans usually come from simple habits repeated well: verify dimensions before rough in, mark sleeves clearly, coordinate wall elevations with device heights, and confirm access after finishes are installed. None of those steps are flashy, but neither is passing inspection on the first round, and people still love that result.
Separation and Protection for Fire Alarm and Power Circuits
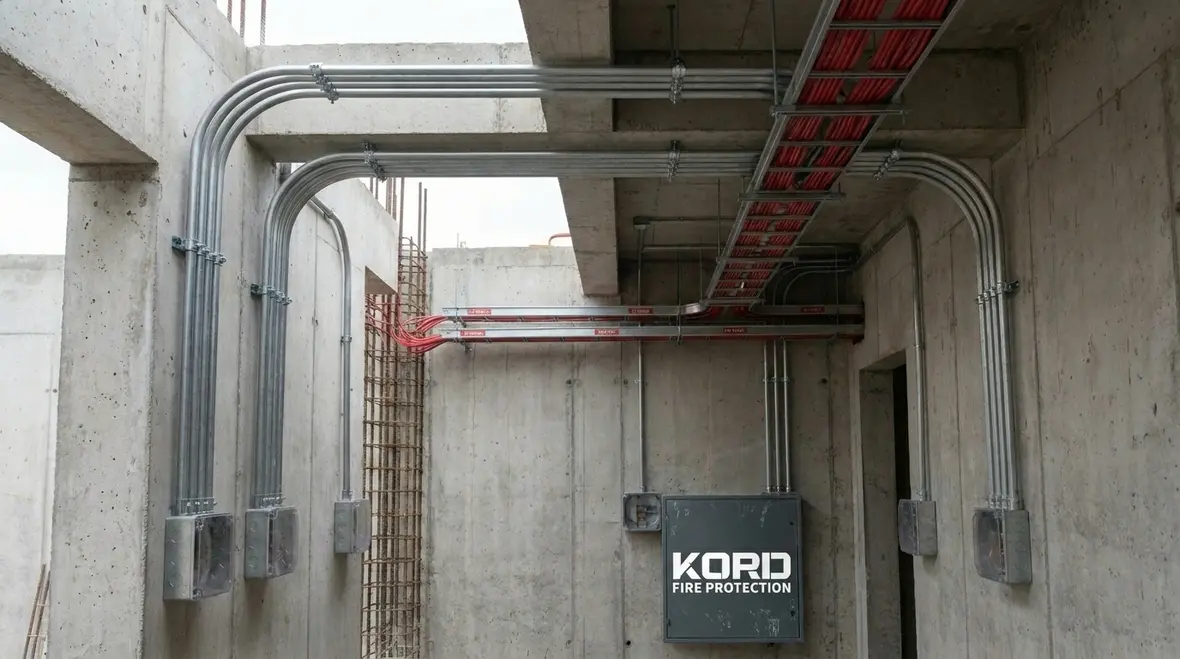
Proper separation helps avoid nuisance interference and protects against damage during a fire event. Kord fire protection technicians typically handle this by setting routing rules at the design stage and enforcing them in the field. In general, circuits for fire signaling should not share the same raceway with routine power wiring when the requirements do not allow it. In addition, technicians maintain spacing strategies when they route near other building systems.
They also protect conduits and boxes from impact during concrete placement. For example, technicians secure conduits so they do not float during the pour, and they seal openings to reduce debris migration. As concrete cures, they verify that the conduit path still aligns with the planned device locations. Then, after the pour, they confirm pull strings remain intact so installation does not become a “guess and hope” exercise.
This separation discipline matters beyond basic neatness. Fire alarm circuits are part of a life safety system, which means reliability matters under stress, during faults, and during emergency response. A route that ignores separation or physical protection may look finished, but it is not finished well. Good crews know the difference. Great crews build to that difference on purpose.
Conduit Placement, Bends, and Sleeve Details That Matter
When engineers talk about “routing,” the field often hears “just run pipe.” Kord fire protection technicians correct that quickly by focusing on the small details that cause big failures. For concrete projects, they pay close attention to sleeves, offsets, and bend strategy.
First, they confirm sleeve locations at walls and slabs so cable can transition cleanly without kinks or strain. Next, they handle expansion and control joint zones with care so movement does not break conductor paths or damage terminals. Then they specify bend radii that allow conductors to pull through without abrasion. If a crew forces a bend that is too tight, the insulation can get nicked, and later the system may act unreliable under load.
Technicians also label and track components before closure. This matters because, once concrete covers everything, access disappears. Also, it helps reduce rework, and rework in concrete is expensive in the way a surprise tax is expensive. Nobody smiles when that happens.
Another detail that earns its keep is sleeve alignment. If sleeves miss their intended elevation or land too close to crowded structural steel, crews may be forced into awkward offsets that add pull tension and chew up time. A clean sleeve plan protects the conductor path, preserves access, and keeps the finished installation looking intentional rather than rescued.

Testing, Labeling, and Documentation After Concrete Pour
Routing does not end at the last conduit strap. After installation, Kord fire protection technicians push for verification before the job reaches the “final coat” stage. They test continuity, insulation resistance where required, and conductor labeling consistency. Then, they coordinate device programming and system commissioning so the wiring matches the design.
They also emphasize documentation practices that connect real field conditions to the design intent. For example, they record circuit destinations, device addresses, and junction box locations. This helps during troubleshooting, and it helps inspectors confirm that the installation matches the fire safety electrical codes requirements they care about.
Finally, they verify that all fire-stopping materials and seals remain intact where penetrations pass through rated assemblies. That way, the electrical work does not undermine fire and smoke performance. In other words, the system stays safe not only electrically, but also as part of the building envelope.
Why post-pour verification saves everyone time
Once the structure closes in, every undocumented change becomes future detective work. Good labeling and accurate as-builts reduce service calls, shorten inspection walkthroughs, and make later tenant improvements far less painful. If the field conditions changed, the paperwork should admit it. Honest documentation beats confident confusion every time.
Common Routing Mistakes That Cause Troubles
Even strong crews can fall into predictable traps. Kord fire protection technicians often see the same issues, so they train teams to avoid them early. Among the most common mistakes are:
- Routing too close to rebar without checking cover requirements, leading to conflicts and rushed changes
- Using improper bend radii, which increases pulling force and damages insulation
- Leaving inaccessible junction points inside formed walls or slabs
- Skipping conduit sealing, which lets debris enter raceways during concrete work
- Mixing circuit types in ways that violate fire safety electrical codes separation requirements
- Failing to label conductors clearly, which creates confusion during commissioning
When those mistakes happen, the field often pays twice. First during installation, and then again during testing or correction. So, technicians treat routing checks as part of the job, not a bonus step. That approach keeps schedules calmer, and it keeps everyone away from the “we need to open the wall” moment that no one budgets for.
One practical way to cut those mistakes down is to use short checkpoint reviews before each pour sequence. Verify embeds, confirm sleeve locations, check box accessibility, and make sure no conduit path wandered into protected structural zones. Five calm minutes before placement can prevent several loud hours afterward.
Field Coordination and Long-Term Serviceability
A smart routing plan is not only about getting through rough construction. It is also about what happens years later when somebody has to test, repair, upgrade, or expand the system. If junction points are reachable, labels make sense, and routes follow a consistent logic, the building team can maintain the system without turning every service visit into an archaeological dig.
That long view matters on campuses, towers, hospitals, industrial facilities, and mixed-use projects where changes happen in phases. What seems convenient during one pour can become a recurring service headache for the next decade. Kord teams generally favor routing choices that remain understandable to the next technician, not just the one who happened to be there on install day.
For projects that also include pump rooms or water-based life safety equipment, it helps to coordinate circuitry planning with related fire protection scopes early. Kord offers a dedicated fire pump service page that supports teams working through broader life safety system coordination, especially where electrical routing and equipment readiness intersect.
Dual Column Summary: Field Moves That Reduce Risk
| Routing action | Why it matters |
| Plan paths before concrete placement | Prevents rework and supports correct supervision and termination |
| Maintain separation from power circuits | Reduces interference and supports fire performance and compliance |
| Use proper sleeves and bend strategy | Protects conductors from damage and supports clean pulling |
| Seal penetrations and raceways | Keeps debris out and supports rated assembly integrity |
| Label and document before closing | Makes testing and future service faster and less costly |
FAQ: Concrete Routing for Fire Protection Circuitry
Conclusion and Call to Action
Fire protection circuitry in concrete demands planning, clean routing, and disciplined field verification. When teams follow the install habits Kord fire protection technicians recommend, they reduce rework, protect conductors, and support reliable supervision in real fire conditions. If your project includes slabs, walls, or complex cores, reach out to Kord for routing guidance, commissioning support, and code focused reviews.
For broader system help, Kord also provides fire alarm services that pair well with concrete routing projects where performance, inspections, and dependable commissioning all need to line up. Call now, schedule an on site consult, and let the next inspector conversation feel like a quick handshake, not a slow thriller.

Join Our Newsletter!
Get the latest fire safety tips delivered straight to your inbox From our Newsletter.