NFPA 2001 Pressure Relief Vents for Clean Agent Systems
When a clean agent system discharges, the room does not politely shrug and carry on. Pressure rises fast, and if the enclosure is not prepared, doors, walls, ceilings, and sensitive equipment can take the hit. That is why pressure relief vent design matters so much. Near the start of any project like this, many facility teams also benefit from reviewing clean agent fire suppression services so the vent strategy and the suppression system are designed as one coordinated package.
Quick Answer
NFPA 2001 pressure relief vents clean agent systems help keep enclosed rooms safe during fire suppression by releasing excess pressure when a clean agent is discharged. Done well, the vent protects walls, doors, and equipment. Kord Fire Protection can design, size, install, and maintain these vents so the system works as intended.
NFPA 2001 Pressure Relief Vents Clean Agent Systems in Plain Terms
NFPA 2001 sets the rules for clean agent fire suppression systems, and section 5.7 focuses on pressure relief vent design. In simple terms, when a clean agent releases into a sealed room, the room pressure can rise fast. If nobody plans for that surge, doors may strain, panels may flex, and the whole setup can look less like safety engineering and more like a scene from a low budget action movie.
That is why NFPA 2001 pressure relief vents clean agent systems matter. They help the enclosure breathe at the right moment. As a result, the system can keep the agent where it belongs long enough to suppress the fire, while also protecting the room from damage caused by overpressure.
Why this issue shows up so quickly
Clean agent discharge happens rapidly by design. The system needs speed to knock down a fire before it grows, especially in rooms packed with electronics, records, controls, or process equipment. But that same speed changes the air balance inside the room in a hurry. A proper vent gives that pressure somewhere controlled to go instead of letting the room absorb the stress the hard way.
Why Pressure Relief Vent Design Matters for Clean Agent Protection
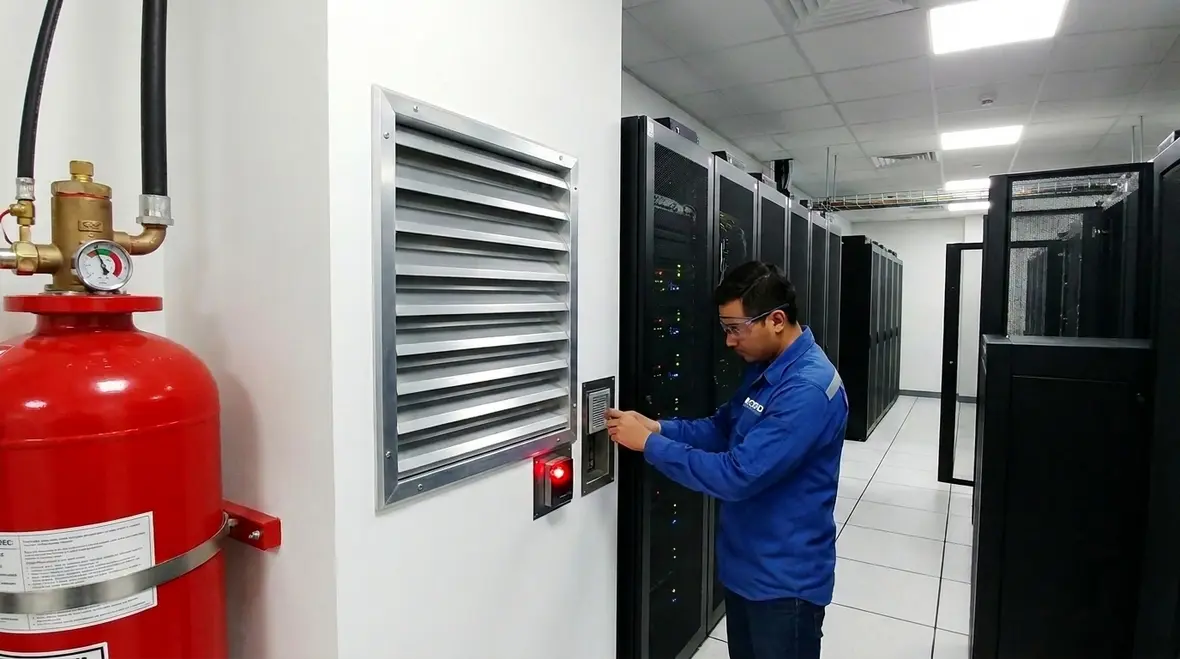
Clean agent systems protect valuable assets in data rooms, switch rooms, control areas, archives, and other critical spaces. However, the room must stay tight enough to hold the agent concentration. At the same time, it must not become a pressure trap.
That balance is the heart of the job. If the vent is too small, pressure builds too much. If it is too large or poorly placed, the agent can escape too soon. Therefore, the design must support both fire safety and enclosure integrity. A good vent design does not just tick a code box. It helps the whole system perform under stress, which is when the drama usually shows up.
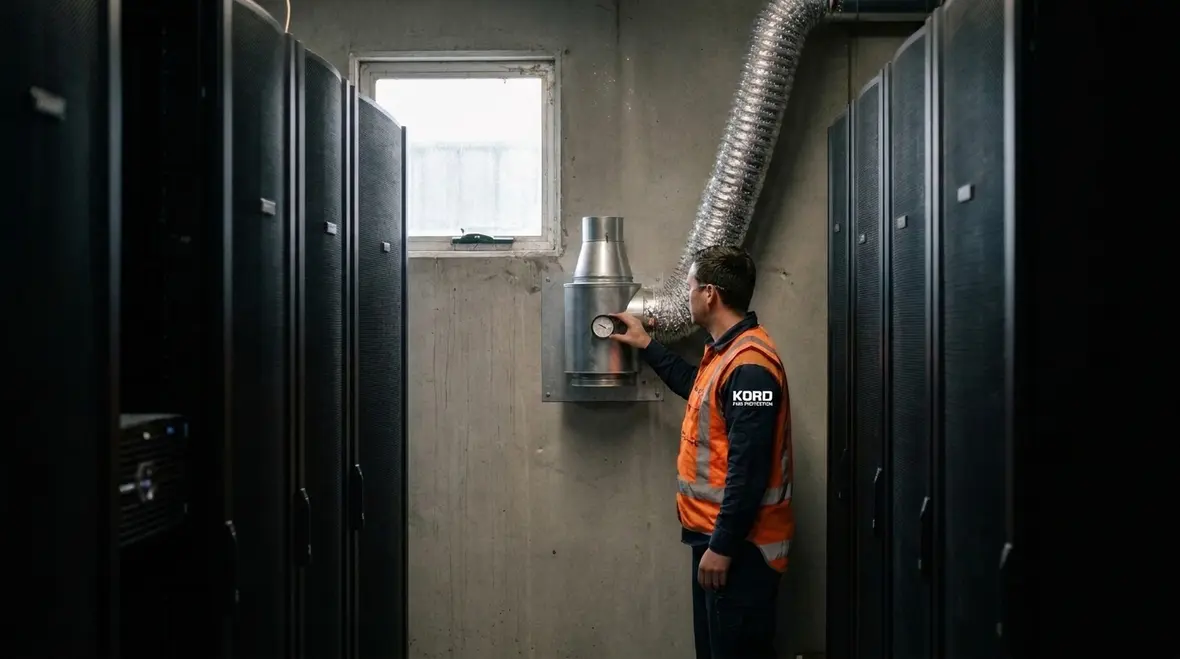
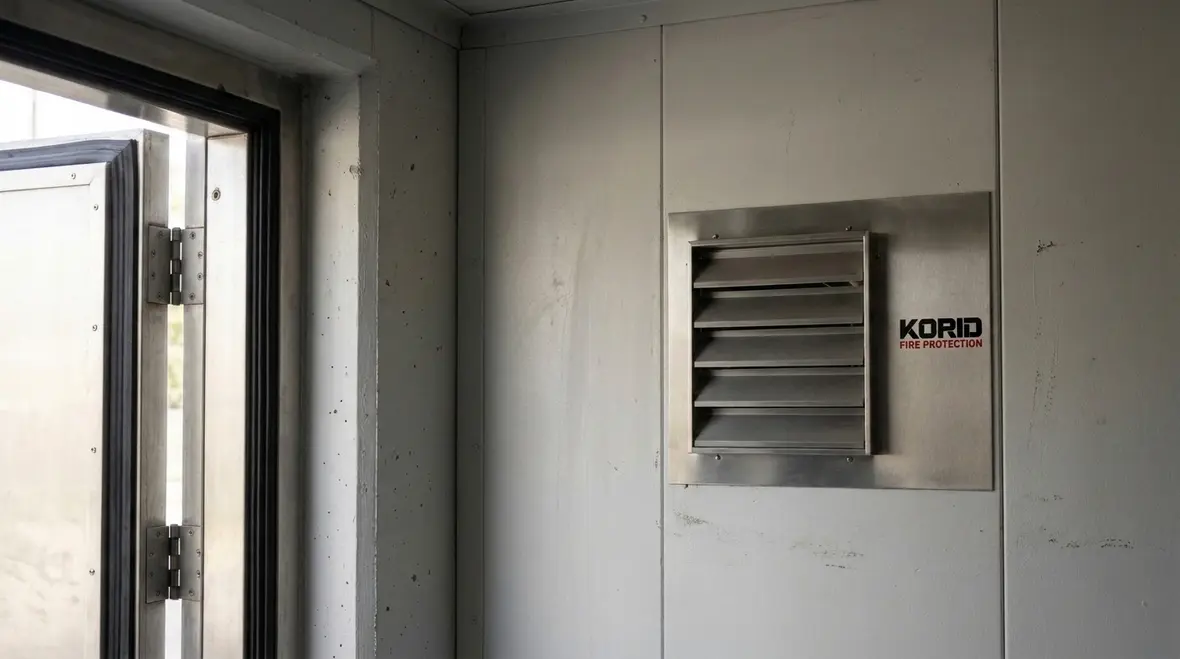
This is also why vent planning should never be treated like a side note that gets penciled in after the important work is done. It is important work. Kord Fire Protection discusses this same principle in its pressure relief function guide, where the relief path protects the enclosure while allowing the clean agent system to do its job without causing collateral damage in the room.
How NFPA 2001 Section 5.7 Guides the Design
Section 5.7 calls for pressure relief vent design that matches the enclosure and the discharge characteristics of the clean agent system. The design process should consider room volume, leakage, door construction, wall strength, and the speed of agent release.
In practice, that means the engineer must study how air moves during discharge. The vent must open at the right pressure and close in a way that keeps the room effective after the release. In addition, the vent must fit the specific system type and protected hazard. No one size fits all. Fire protection, like a good suit, should be tailored.
Key design factors worth getting right the first time
Vent opening pressure
It controls when excess pressure escapes from the room.
Vent size
It must match the room and agent discharge rate.
Vent location
It helps reduce stress on doors, walls, and seals.
Room integrity
It keeps the clean agent at the needed concentration.
System testing
It confirms the vent performs as designed in the real space.
Those points sound straightforward on paper, but real rooms have a way of adding personality. A door may be heavier than expected. A wall may not tolerate the same load as the original plans suggest. Cable penetrations, ceiling voids, and later tenant changes can all alter how the room behaves. That is exactly why careful assessment beats guesswork every time.
What a Good Design Process Looks Like
A proper design process starts with a room survey. The team measures the enclosure, checks the construction, reviews openings, and looks at what equipment sits inside. Next, they calculate the likely pressure rise during discharge. After that, they select a vent that can release pressure without weakening the agent hold time.
Then comes testing and adjustment. This step matters because buildings do not always behave like drawings. Walls flex, doors leak, and old fit outs often carry surprises. Consequently, the design team must verify that the actual room still meets the required performance.
For industrial, retail, and commercial sites, this process supports uptime as well as safety. After all, a clean agent system is often protecting equipment that keeps the business moving. Nobody wants a small fire to become a long paperwork event.
Testing matters because the room is part of the system
One of the easiest mistakes in clean agent work is thinking only about cylinders, nozzles, and detection while forgetting that the enclosure itself is part of the overall performance. Kord Fire Protection regularly ties this idea to room readiness and enclosure behavior in its clean agent resources, including its article on NFPA 2001 guidelines for clean agent fire suppression systems. The vent, the room, and the discharge profile all have to cooperate, or the math starts arguing with reality.
How Kord Fire Protection Becomes a Vital Partner
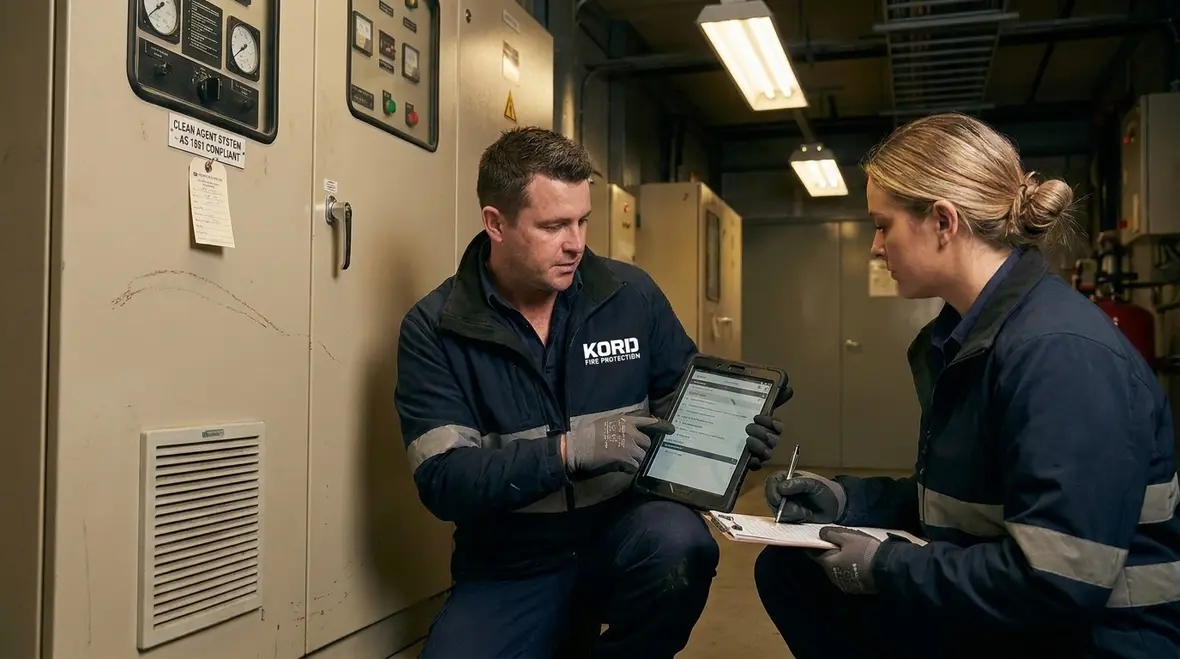
Kord Fire Protection can play a key role in NFPA 2001 pressure relief vents clean agent systems by bringing together design support, installation skill, and ongoing maintenance. That matters because pressure vent work is not a side task. It sits right at the core of system performance.
Kord Fire Protection can assess the enclosure, recommend the right vent solution, and coordinate the work so the clean agent system and the relief vent operate as one. In addition, the team can help with upgrades, compliance checks, and testing for sites that already have installed systems. That kind of support reduces risk and keeps operations moving with less stress and fewer surprises.
Kord Fire Protection also offers broader support around clean agent system design, installation, servicing, and repair through its clean agent fire suppression service page. That makes it easier for facility managers to avoid the classic problem of one vendor handling the suppression system, another handling enclosure issues, and nobody volunteering when the two disagree.
Common Mistakes to Avoid
Some sites treat the pressure relief vent as an afterthought. That usually leads to trouble. For example, a vent placed without checking door swing or wall strength can cause poor performance. Likewise, a vent sized from guesswork rather than design data can let pressure climb too high or escape too quickly.
Another common issue is skipping maintenance. Over time, dust, paint, mechanical wear, or building changes can affect how the vent works. Therefore, regular review is essential. Clean agent systems may look quiet, but they still need attention. Silence is great in a server room. Silence from maintenance is not.
A related mistake is assuming HVAC can do the same job as a dedicated pressure relief path. It cannot be expected to handle rapid clean agent discharge pressure the way a properly designed vent assembly can. That is why code based design, enclosure review, and coordinated testing matter so much for critical rooms.
FAQ
Bring the System Together Before the Fire Does
NFPA 2001 pressure relief vents clean agent systems only work well when the vent, enclosure, and agent plan all align. When those parts are coordinated, the room can manage discharge pressure, protect the structure, and still hold the agent concentration needed for suppression. That is the difference between a system that merely exists on a drawing and one that performs when the stakes are real.
Kord Fire Protection can help facilities review enclosure conditions, support vent selection, and connect that work to the broader clean agent strategy. If your site protects critical rooms or high value equipment, this is a smart time to review venting, room integrity, and system coordination before a real event turns a preventable issue into a very expensive lesson.

Join Our Newsletter!
Get the latest fire safety tips delivered straight to your inbox From our Newsletter.