
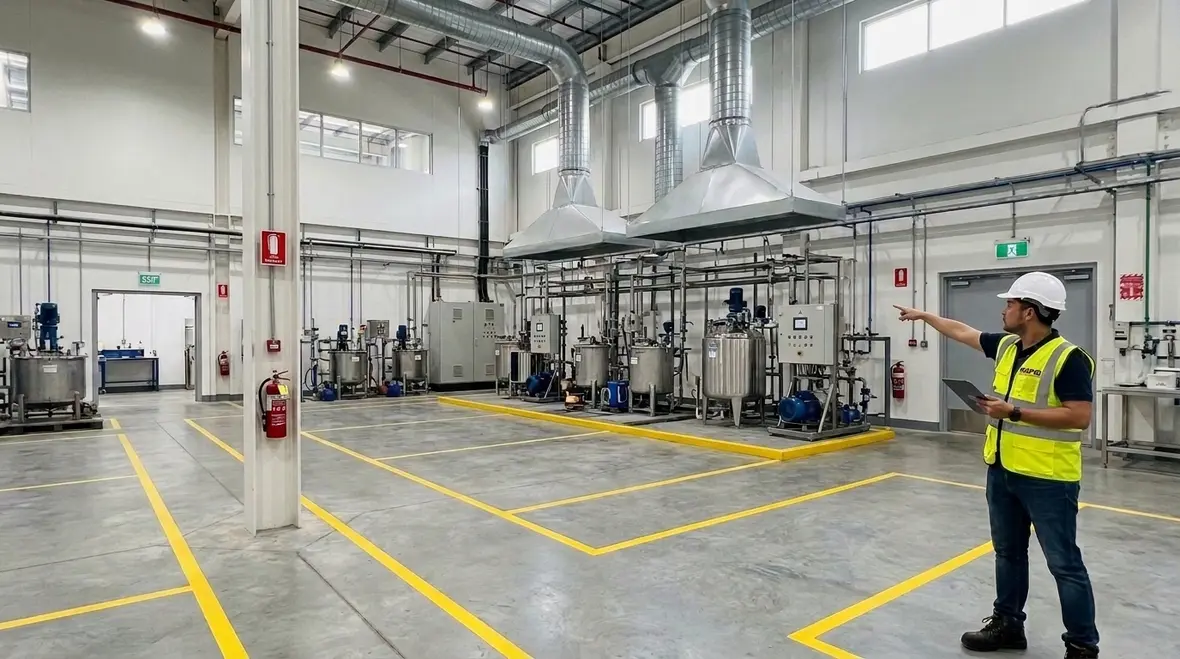
NFPA 35 Section 4.2: General Layout and Design of Coatings Plants
Quick Answer
NFPA 35 Section 4.2 establishes how coatings plant layout should control ignition, fire spread, exposure hazards, and operational risks. The requirements drive separation distances, arrangement of process and storage areas, egress planning, ventilation, and maintainable equipment access to support safe day to day operations.
For facilities building out protection strategy beyond layout alone, Kord Fire Protection also provides commercial fire suppression system services that fit naturally into broader coatings plant risk control planning.
Why NFPA 35 plant layout design requirements matter for coatings facilities
Coatings plants handle flammable liquids, vapors, atomized materials, and heat producing processes that can change hazard conditions quickly. NFPA 35 plant layout design requirements translate that reality into practical site decisions: where equipment sits, how material flows, how workers exit, and how maintenance crews reach key components without compromising fire protection features.
In real inspections, layout compliance failures often show up as “system gaps.” For example, a shielding strategy can look fine during design review but become ineffective when doors, hoists, or ductwork get rearranged during commissioning. Section 4.2 helps prevent that by making layout part of fire prevention engineering, not an afterthought.
What Section 4.2 targets in the general arrangement of a coatings plant
NFPA 35 Section 4.2 centers on controlling fire and explosion hazards through layout and design. The intent is to reduce the likelihood that an ignition source reaches flammable atmospheres, limit fire growth if ignition occurs, and maintain fire protection effectiveness during normal operation and foreseeable deviations.
Key planning outcomes typically include:
- Separation and zoning: Place higher hazard operations and storage areas so credible fire scenarios do not overwhelm the entire facility.
- Controlled material movement: Route transfer points and process traffic to reduce spill, exposure, and ignition risk.
- Air management consistency: Ensure ventilation and exhaust strategies align with area use and do not create hidden vapor accumulation pockets.
- Maintainability: Provide access for inspection, cleaning, and testing of fire protection and safety critical equipment.
In commercial and industrial contexts, these decisions must also fit facility realities: limited footprint, shared loading docks, tenant fit out constraints, and ongoing production schedules.
How to translate layout into separation, access, and exposure control
A compliant coatings plant is not just “organized.” It is engineered to prevent escalation. This is where many projects run into trouble because contractors focus on installation while safety depends on placement and spacing.
1) Separation between process, storage, and potential ignition sources
Section 4.2 supports separation concepts that reduce the chance that a fire originating in one area ignites another. From an operational standpoint, the most common gaps include:
- Relocating small equipment pieces, such as pumps, heaters, or control panels, after design approval without updating hazard assumptions.
- Placing temporary staging or material carts in “dead zones” where vapors could accumulate or where radiant heat can reach adjacent combustibles.
- Using shared mechanical rooms or corridors for multiple hazards without confirming fire and vapor control continuity.
2) Layout for maintenance, inspection, and testing
Fire prevention is not a one time event. NFPA 35 related compliance depends on access and retrievability of safety systems. A practical layout includes:
- Clear pathways to control valves, emergency shutoffs, and fire protection interfaces.
- Unobstructed access for spray equipment inspection, filter changes, and exhaust duct cleaning.
- Space to perform leak checks and functional testing of controls and interlocks.
If maintenance crews cannot safely reach components, scheduled testing becomes irregular, and latent faults become more likely.
3) Exposure protection for adjacent occupancies
Commercial facilities, retail adjacent buildings, and multi tenant environments often create external exposure concerns. Layout planning must consider how a credible fire or product release could affect other spaces, including loading areas, parking lots, and utility corridors.
Ventilation, ducting, and vapor control: layout decisions that drive performance
Ventilation is not merely a comfort or process requirement. In coatings plants, airflow patterns define where flammable vapors go and how long hazardous concentrations can persist. Layout under Section 4.2 must support the ventilation strategy throughout normal operation.
Where failures commonly occur
- Short circuiting: Supply air that bypasses the intended capture zone, leaving vapor rich pockets near process equipment.
- Condensation and buildup: Poor duct routing or inadequate access for cleaning increases deposit risk and airflow reduction.
- Incorrect exhaust placement: Exhaust intakes positioned where overspray or solvent vapor accumulates less efficiently.
- Improvised modifications: Field changes to duct runs that alter capture velocity without revisiting hazard control.
Operational tie in: ventilation interlocks and shutdown behavior
Coatings operations often rely on ventilation interlocks and designed shutdown sequences. Plant layout influences how quickly a system can respond, what areas lose protection first, and whether safety critical components remain reachable during emergency conditions.
Egress, corridors, and emergency response readiness
Even a well separated plant can fail during an emergency if egress routes and access for response personnel do not match the hazard layout. Section 4.2 contributes to the overall arrangement that supports safe evacuation and effective incident management.
Practical egress layout checks
- Emergency exits remain usable despite normal process zoning, storage placement, and loading activity.
- Corridors do not become “informal storage” zones during peak production shifts.
- Door hardware and access controls support timely egress consistent with facility procedures.
Emergency access for testing and fire suppression interfaces
Fire department access and internal response access also depend on layout. Keep fire lane routes clear, ensure standpipe or sprinkler connections remain unobstructed where applicable, and verify that any suppression or detection devices can be accessed without entering high hazard areas unnecessarily.
Commissioning to ongoing compliance: what to document and verify
Section 4.2 requirements influence design intent, but day to day compliance depends on verification. Many “pass at construction” issues develop during commissioning and later modifications.
Recommended verification steps include:
- As built layout review: Confirm final equipment positions match the hazard analysis basis and separation assumptions.
- Ventilation performance check: Validate capture effectiveness and ensure duct routing supports cleaning and inspection.
- Inspection and maintenance access confirmation: Document access clearances for spray systems, exhaust components, electrical enclosures, and fire protection equipment.
- Operational change control: Require review of any layout, ductwork, or equipment relocation that could alter vapor pathways or ignition exposure.
For facilities that need dependable compliance outcomes, Kord Fire Protection supports commercial owners and operators with practical testing, maintenance, and documentation workflows. If you are building a new plant, retrofitting an existing coatings line, or managing periodic inspection cycles, partner with a team that treats layout compliance as an ongoing program rather than a one time checklist.
To reinforce your compliance documentation process, review related guidance at the Kord Fire Protection blog and related readiness content like Fire Suppression Impairment: Keep Systems Ready and Safe for a practical inspection readiness angle.
Frequently Asked Questions
Conclusion and next step
NFPA 35 Section 4.2 drives coatings plant safety through layout that controls ignition risk, supports effective vapor management, and keeps emergency and maintenance access reliable. If your facility is designing, modifying, or preparing for inspections, confirm your as built arrangement against the NFPA 35 plant layout design requirements and document verification outcomes. Contact Kord Fire Protection to build a practical compliance program for testing, maintenance, and ongoing inspection readiness.

Join Our Newsletter!
Get the latest fire safety tips delivered straight to your inbox From our Newsletter.



