
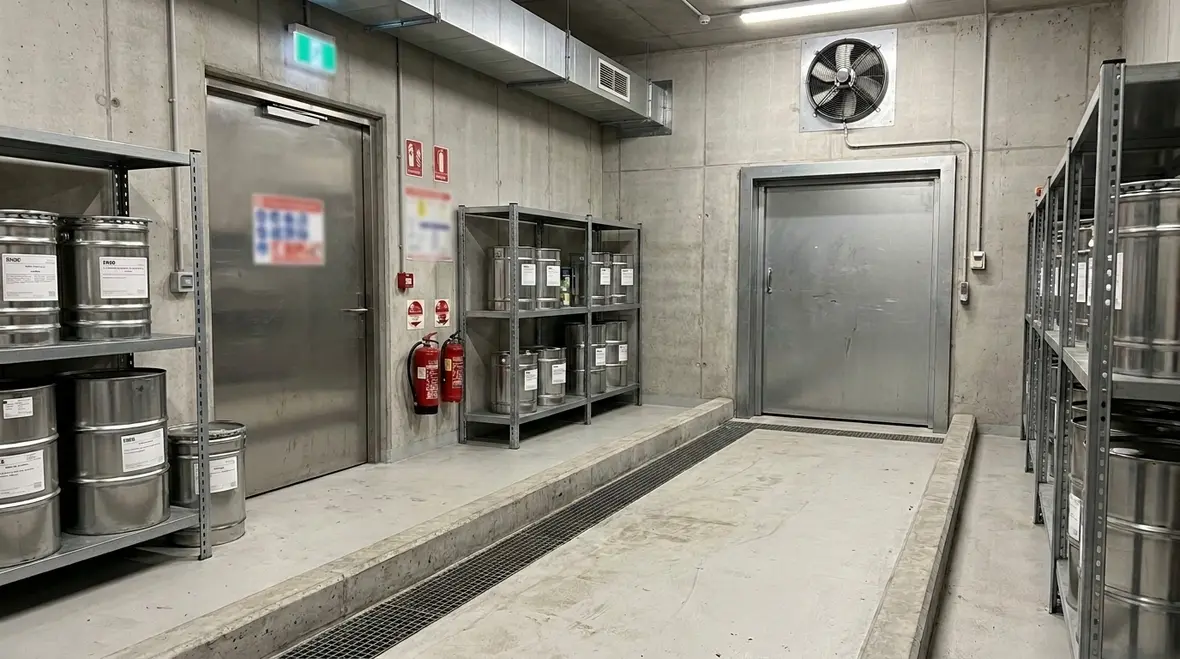
NFPA 30 Section 9.10: Construction Requirements for Liquid Storage Rooms
Quick Answer: NFPA 30 Section 9.10 sets construction and protection expectations for liquid storage rooms handling flammable and combustible liquids. The requirements focus on fire-resistance, ventilation control, spill management, and safe interior conditions to reduce ignition and limit fire spread.
What does NFPA 30 Section 9.10 cover in liquid storage rooms?
NFPA 30 Section 9.10 construction requirements liquid storage rooms address how commercial and industrial facilities must build and maintain enclosed spaces used for storing liquids. The section ties construction choices to fire dynamics and operational risk, requiring room designs that support containment, reduce ignition potential, and maintain safe conditions during normal operations and credible abnormal events.
Facility teams often discover that compliance is not only about the “wall and door” package. It also includes how openings, drains, ventilation, and protected systems behave under heat, how interior finish materials perform, and how the room stays functional over time. For practical context on regulatory intent, see how NFPA 30 regulates flammable liquids.
If your site also needs the protection side of the equation aligned with room construction, fire suppression system services for high hazard storage areas can help connect storage room design with inspection, testing, repair, and long term readiness.
Construction control points: walls, floors, openings, and fire resistance
Liquid storage rooms rely on passive fire protection to delay fire spread long enough for occupant safety and fire service action. Within NFPA 30 Section 9.10 construction requirements liquid storage, the critical control points typically include:
- Fire-resistance rating of separating elements: Storage rooms should use construction that maintains integrity and insulation performance where the code requires it. Inspectors commonly verify that rated assemblies were not compromised by later penetrations or unsealed service openings.
- Protection of door openings: Doors must align with the required construction and remain self closing or otherwise kept in the required operating condition. A frequently missed issue involves door hardware alignment and latch engagement, which can cause incomplete closure during daily use.
- Service penetrations and seal systems: Cable trays, piping sleeves, and conduit penetrations often become the weak link. Proper fire stopping must be installed to maintain the rated assembly performance.
- Floor construction and continuity: Floors must resist liquid intrusion and support spill control strategies. Cracks, poor joint detailing, or non compatible coatings can create pathways for contaminated liquids to migrate outside the room.
Common failure point: Many facilities meet the original construction spec but fail later inspections after renovations. New cable runs, drain modifications, or HVAC tie ins can undermine fire resistance and smoke control if penetrations are not treated as controlled fire protection works.
Spill management and liquid containment: how the room limits spread
Storage rooms must behave as a containment feature, not just a storage container. Operational spill control aligns with construction, because the room’s floor system, curbs, and drainage method determine how quickly spills spread or reach ignition sources.
Containment design expectations
- Curbs, barriers, and floor grading: These elements direct liquids away from egress paths and toward a controlled area. If the grading is changed during maintenance, liquids can bypass the intended containment zone.
- Drainage strategy: Drains and intercept systems, where permitted, should support safe removal without enabling uncontained release during an incident. Facilities need procedures that ensure drains do not become bypass routes during daily operations.
- Compatible floor finishes: Floor coatings and liners must tolerate the specific stored chemicals. Degraded coatings reduce containment effectiveness and can expose underlying construction to corrosive attack.
Practical challenge for commercial sites: Retail and warehouse operations often store a variety of products with different solvents, cleaners, and fuels. Mix and match storage practices can drive unexpected chemical compatibility problems. Kord Fire Protection supports compliance readiness by reviewing room design assumptions against actual storage practices and maintenance history.
Ventilation, ventilation shutdown, and ignition control inside the room
Ventilation provisions within and around liquid storage rooms connect directly to safe concentration control and risk of ignition. Even when the storage room is compartmented, the facility must manage vapors that can accumulate from routine handling, container leaks, and small spills.
What inspectors look for during compliance reviews
- Airflow management: Ventilation should operate as intended to limit hazardous vapor accumulation. Facilities commonly fail when dampers are disabled, control wiring changes during electrical upgrades, or balancing drifts over time.
- Control logic and shutdown features: If the design includes coordinated shutdown actions, the sequence must work as installed. Testing verifies control response under the specified alarm or control conditions.
- Air intake placement: Intake and exhaust routes affect whether vapors are redirected into adjacent occupied areas. Poor placement can create nuisance conditions or increased ignition exposure.
Operational takeaway: Ventilation is a living system. Filters clog, dampers stick, and control strategies change after renovations. NFPA 30 Section 9.10 construction requirements liquid storage readiness depends on maintaining ventilation function and documenting test results.
Fire protection interfaces: detection, suppression, and protected equipment locations
Construction alone does not control fire outcomes. NFPA 30 Section 9.10 construction requirements liquid storage rooms typically operate within an integrated fire safety framework that includes detection, alerting, and suppression elements as applicable to the site design.
Key interface items
- Detection placement and response: Smoke or heat detection must match the room layout and the expected fire scenario. Improper spacing, new obstructions, or ceiling modifications can change detector performance.
- Suppression system integrity: If water based or alternative suppression is installed, components must remain accessible and unobstructed. Leaking fittings, corrosion, or impaired valves can reduce effectiveness at the exact time the system is needed.
- Electrical equipment location: Switching, cabling, and general electrical devices inside or near the room should align with the risk classification approach used in the facility design. After renovations, added equipment can unintentionally raise ignition risk.
Kord Fire Protection works with commercial, industrial, and retail teams to coordinate room construction compliance with life safety system readiness. The goal is simple: ensure the built environment, the detection and suppression layers, and the maintenance practices stay consistent through the facility lifecycle.
Inspection, testing, and maintenance: how to stay compliant after turnover
Compliance typically fails through drift, not through initial design errors. Facilities that pass at commissioning often miss later inspection requirements when routine work changes the room’s protected condition.
Maintenance actions that commonly create non compliance
- Door propping or defective self closure: Staff may prop doors open for convenience. Even short durations can defeat the intended fire performance.
- Unsealed penetrations: Maintenance and tenant improvements can add holes for mounting brackets, sensors, or temporary wiring without proper fire stopping.
- Blocked vents and modified airflow: Cardboard storage, duct obstructions, or incomplete housekeeping can affect ventilation function.
- Spill kit placement and response readiness: Inadequate spill response processes can increase spill duration and vapor generation, which indirectly increases fire exposure.
Recommended compliance documentation focus
- As built drawings and update logs for penetrations, doors, and ventilation control changes
- Inspection records for door operation, self closure, and sealing integrity
- Commissioning and ongoing functional testing records for any ventilation shutdown logic
- Maintenance and test results for detection and suppression systems tied to the storage room hazard profile
For a deeper look at the broader NFPA 30 regulatory pathway for flammable liquid hazards, refer to how NFPA 30 regulates flammable liquids. That context helps facilities connect storage room construction choices to liquid hazard management throughout the site.
Frequently Asked Questions
Next step: confirm your room construction and ongoing readiness
If NFPA 30 Section 9.10 construction requirements liquid storage readiness has never been validated against current storage practices and recent works, Kord Fire Protection can help. Arrange a gap assessment to review rated assemblies, openings, ventilation control interfaces, and maintenance drift risks. Then build a practical compliance testing schedule that keeps commercial, industrial, and retail liquid storage rooms audit ready. Contact Kord Fire Protection to get started.

Join Our Newsletter!
Get the latest fire safety tips delivered straight to your inbox From our Newsletter.



