NFPA 16 Section 4.7 Working Plans for Foam Water Systems
Quick Answer
NFPA 16 Section 4.7 sets the rules for working plans before foam-water sprinkler system installation begins. These plans help teams show layout, equipment, pipe sizes, discharge details, and hazard coverage. For industrial, retail, and commercial sites, Kord Fire Protection can help turn those plans into a smooth, safe, code ready job. If your project also needs broader fire suppression services, bringing that support in early can make coordination far less painful and far more useful. ([kordfire.com](https://kordfire.com/fire-suppression/?utm_source=openai))
Foam systems do not forgive guesswork. That is why NFPA 16 working plans, foam water system plans, and fire suppression installation drawings matter so much in the first stretch of any serious project brief. They shape the work before the first pipe is cut, and they help project teams avoid costly delays later. In simple terms, the paper trail comes first, then the pump room drama. That order saves time, money, and a fair bit of stress.
For industrial plants, warehouses, fuel areas, loading docks, and large commercial spaces, these plans guide the full job from design intent to final install. They also give owners, builders, and fire teams a shared picture of what success should look like. And yes, that shared picture is much more useful than a half finished job and a lot of crossed fingers.
What NFPA 16 Section 4.7 Requires
NFPA 16 Section 4.7 focuses on working plans for foam water sprinkler systems. These plans must show enough detail for review, approval, and installation. They should make the system clear on paper before the site team starts work. As a result, the system can match the design intent, the hazard level, and the protected area. Kord Fire Protection’s foam and suppression resources repeatedly emphasize that special hazard systems need clear design, installation coordination, and documentation to perform as intended. ([kordfire.com](https://kordfire.com/fire-suppression/?utm_source=openai))
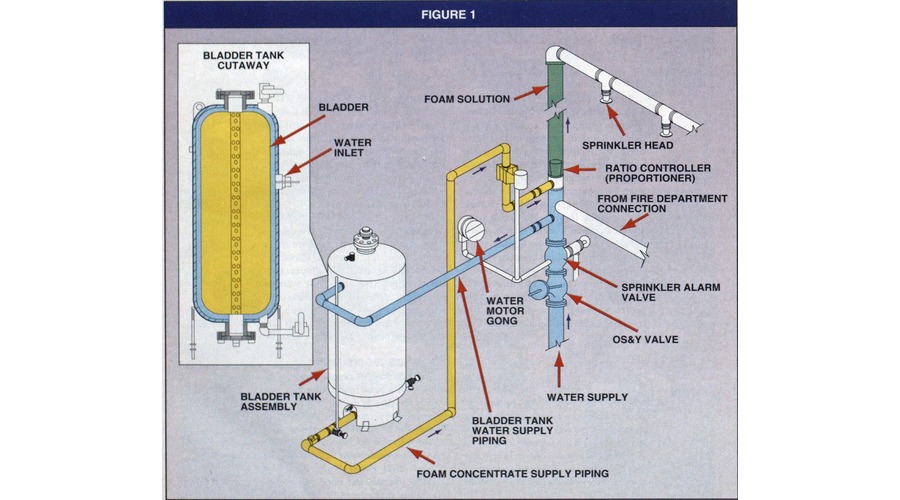
The plans usually need to show the hazard area, sprinkler layout, piping arrangement, valve sets, foam proportioning equipment, water supply details, and discharge data. In addition, they should show what type of foam system the site uses and how it will operate during a fire event. This level of detail matters because foam systems are not one size fits all. A fuel storage bay does not behave like a retail back of house area, and the system should never pretend otherwise.
What working plans should include for approval
For a strong approval package, the working plans should include the items below:
Site and hazard layout with protected zones clearly marked
Sprinkler and nozzle spacing with ceiling details
Pipe sizes, fittings, and routing
Water supply and foam concentrate supply details
Control valves, alarms, and release devices
Hydraulic information where required
Equipment schedules and manufacturer data
Notes that explain system operation and testing needs
These details help reviewers understand how the system will work in the real world, not just in a neat drawing set. And that is the whole point. A clean plan reduces rework, speeds up signoff, and keeps the install moving.
Why detail matters before installation starts
Before a contractor lifts a tool, the plans need to answer practical questions that job sites always ask at the worst possible moment. Where does the pipe actually run. How will the foam concentrate be stored and connected. What ceiling obstructions could affect discharge. Which valves need easy access for testing, service, and emergency use. Good working plans answer those questions early, which is much cheaper than answering them during a site delay while everyone stares at the ceiling and invents new ways to look concerned.
That early clarity also helps procurement. The team can confirm equipment selections, order the right components, coordinate lead times, and avoid discovering too late that one missing device has quietly become the project villain. In fire protection, tiny missing details have a talent for causing oversized headaches.

Why foam water system plans matter on site
Foam water system plans do more than satisfy paperwork. They protect the build from confusion. When the installer knows exactly where each part belongs, the job runs smoother. Moreover, the client gets a system that matches the risk profile of the site.
| Project Need | How the plans help |
| Safety | They show the correct coverage for the hazard |
| Build speed | They reduce site changes and stop and start work |
| Compliance | They support review against NFPA 16 Section 4.7 |
| Budget control | They limit errors, waste, and redesign costs |
Because of this, many owners treat the drawing set as a live project tool, not just an approval form. That mindset works. It also avoids the old classic of “we thought it would fit,” which has caused more site pain than a Monday morning toolbox talk.
How the drawings reduce clashes between trades
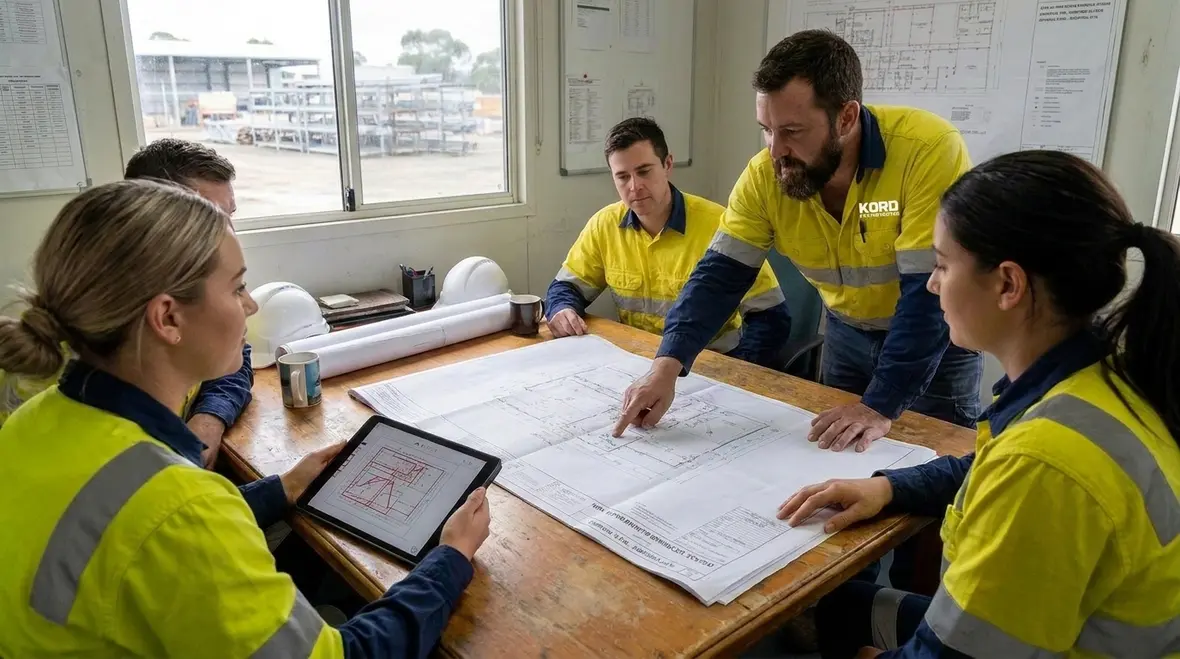
On busy commercial and industrial jobs, the ceiling space becomes a shared battlefield. Sprinkler pipe wants one route, ductwork wants the same route, cable trays have opinions, and structural steel refuses to move for anyone. A proper drawing package gives each trade a clearer map, which lowers the chance of site clashes and limits awkward last minute changes that usually cost money, time, or both.
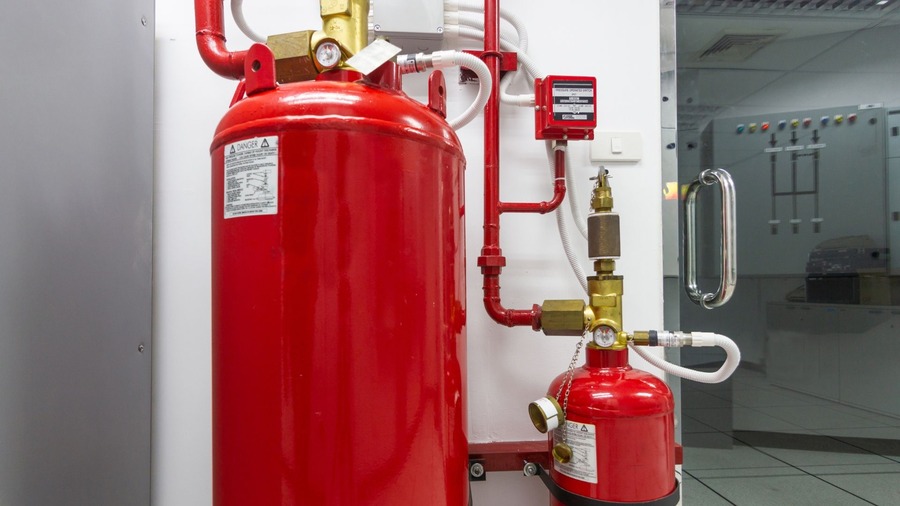
This is especially important when a foam-water system has specialized equipment that standard sprinkler jobs may not include. Foam proportioning hardware, concentrate tanks, release devices, and testing access points all need room. If they are coordinated early, the installation feels controlled. If not, the site can slide into chaos with surprising speed.
Kord Fire Protection’s fire sprinkler and fire suppression pages both position the company around design, installation, service, and code compliant support, which makes those pages useful context for projects that need both drawing coordination and field execution. ([kordfire.com](https://kordfire.com/fire-sprinkler-service/?utm_source=openai))
How Kord Fire Protection becomes a vital partner
Kord Fire Protection can play a major role in turning working plans into a real, installed system. They can support the project from early coordination through to installation and final checks. That matters because foam systems need more than a standard mechanical approach. They need careful planning, clear coordination, and practical know how. Kord Fire’s own materials describe support across design, installation, inspection, testing, repairs, and maintenance for suppression and sprinkler systems, including foam applications. ([kordfire.com](https://kordfire.com/fire-sprinkler-service/?utm_source=openai))
As a partner, Kord Fire Protection can help with plan review, install coordination, site checks, and system readiness. They can also work with builders, consultants, and site managers to keep the design aligned with the actual conditions on the ground. Since industrial and commercial sites often change during construction, that support can save the project from expensive surprises. In other words, they help the plan stay useful after the ink dries.
If the project team wants more background reading while planning, a natural internal resource is this foam fire suppression system guide, which expands on how foam systems function in real life and why the right partner matters from assessment through service. ([kordfire.com](https://kordfire.com/foam-fire-suppression-system-guide-by-kord-fire-protection/?utm_source=openai))
Why commercial sites need careful coordination
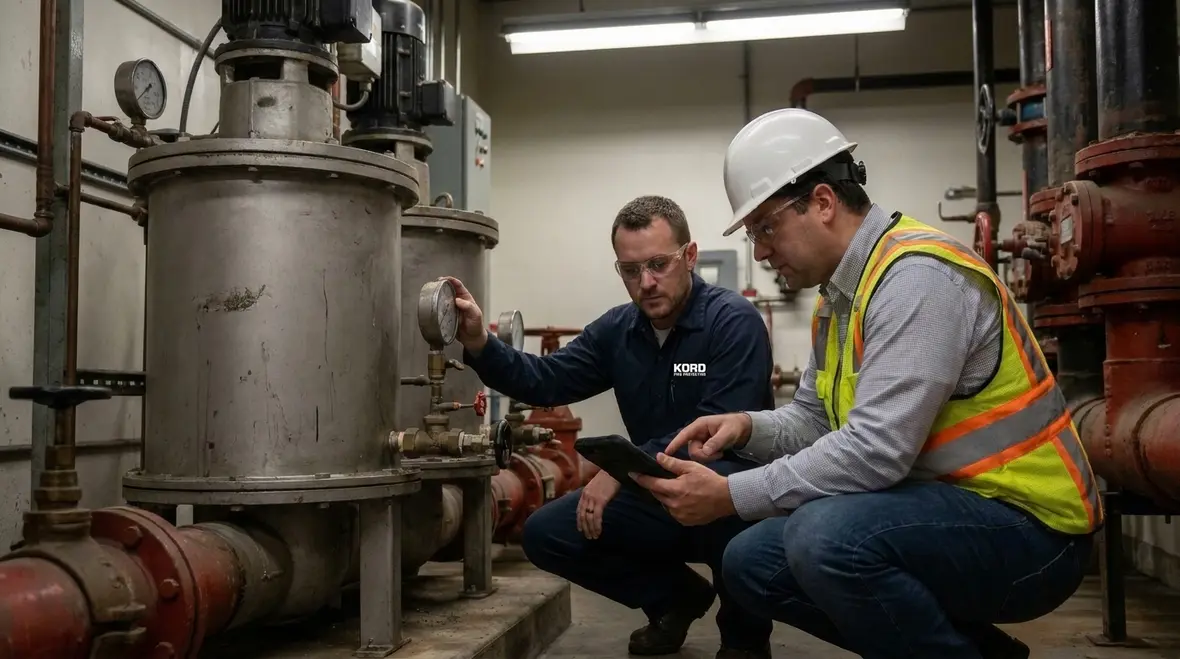
Industrial and commercial properties often face tight schedules, mixed trades, and strict safety expectations. Therefore, foam water sprinkler system installation must fit around live operations, staged access, and local project demands. The working plans help each trade understand the system footprint before installation begins.
Also, owners in sectors such as warehousing, food processing, fuel handling, logistics, and large retail back of house areas need systems that suit the real risk. A solid set of fire suppression installation drawings helps reduce clashes with ductwork, electrical runs, and structural steel. That means fewer site delays and fewer awkward conversations when three trades arrive at the same ceiling space at once.
Documentation is part of readiness, not busywork
Some teams treat documentation like the vegetables on the dinner plate. They know it should be there, but enthusiasm is limited. Foam-water projects do not reward that attitude. Clear drawings, equipment schedules, operation notes, and testing references all support installation quality and long term readiness. When a system eventually needs inspection, service, modification, or troubleshooting, that paperwork becomes incredibly valuable.
That is one reason Kord Fire Protection’s related maintenance content keeps coming back to inspection records, testing support, and documentation as part of staying ready instead of merely looking ready. ([kordfire.com](https://kordfire.com/foam-fire-suppression-system-maintenance-and-testing/?utm_source=openai))
What a strong installation process looks like
When the plans are done well, the installation process becomes much easier to manage. First, the team reviews the drawings and confirms the hazard area. Then the installer checks pipe routes, equipment positions, and access clearances. Next, the system is built, tested, and verified against the approved design.
At every stage, communication matters. However, the drawings stay at the center of the job. They guide the installer, support the client, and help inspectors confirm that the work matches the intended protection level. That is why strong NFPA 16 working plans are not just helpful. They are the backbone of the job.
A practical sequence teams can follow
Review hazard classification and protection objectives
Confirm equipment selections and drawing details
Coordinate pipe routing and access with other trades
Install system components in line with approved plans
Test, verify, and document system readiness
Keep records available for future service and changes
For readers who want a closely related reference, Kord Fire Protection also has a page for NFPA 16 standard, which fits naturally with this topic because it helps connect the working plan discussion to the wider standard context. ([kordfire.com](https://kordfire.com/foam-fire-suppression-system-maintenance-and-testing/?utm_source=openai))
FAQ
Conclusion
NFPA 16 Section 4.7 gives the project a clear path from design to install, and that path matters on every serious site. The right working plans make foam systems safer, faster to build, and easier to verify. They turn intent into action and replace guesswork with a system that is coordinated before the real pressure starts.
If a project needs trusted support, Kord Fire Protection can help guide the process and keep the job aligned from start to finish through suppression, sprinkler, and broader fire protection support. That is the calm way to get it done, and frankly, calm is underrated on a fire protection project. ([kordfire.com](https://kordfire.com/fire-sprinkler-service/?utm_source=openai))

Join Our Newsletter!
Get the latest fire safety tips delivered straight to your inbox From our Newsletter.