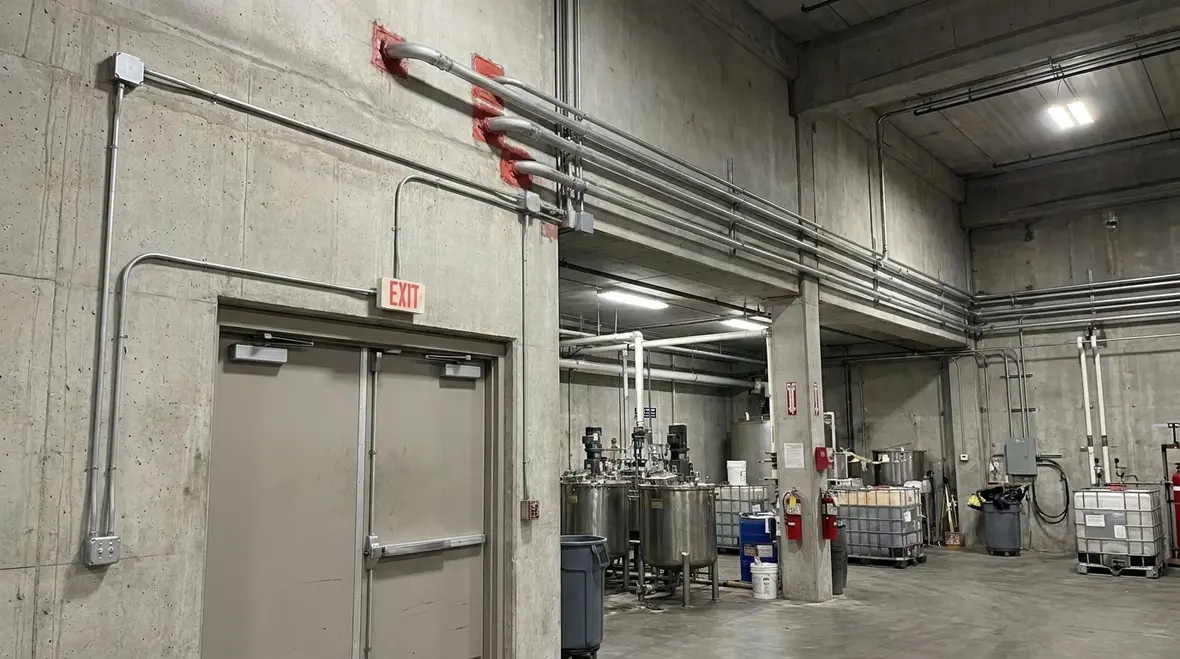
NFPA 35 Section 5.1: General Construction of Coatings Plant Buildings
Quick Answer: NFPA 35 Section 5.1 sets baseline construction expectations for coatings plant buildings to support fire and life safety, limit fire spread, and support safe operation. Compliance typically drives decisions for building layout, materials, and protection systems that must remain serviceable.
Why NFPA 35 building construction requirements plant matter in real projects
NFPA 35 building construction requirements plant are not just paper compliance. Section 5.1 influences how a coatings facility is built so that fire loads, ignition sources, and hazardous vapors remain controllable during normal operation, upset conditions, and emergency response. In commercial and industrial environments, the practical challenge is keeping construction features effective over time, through maintenance, renovations, and equipment upgrades.
For organizations managing coatings operations in industrial parks, logistics corridors, and adjacent retail or office zones, Section 5.1 also affects how contractors document assumptions, how inspectors interpret “as built” conditions, and how ongoing inspection records demonstrate that the building continues to perform as designed.
Facilities navigating these issues often benefit from broader fire suppression system services early in the planning cycle, especially when construction decisions and protection system performance need to stay aligned instead of drifting into separate paperwork universes.
What Section 5.1 generally requires for coatings plant building construction
Section 5.1 focuses on general construction characteristics that reduce the likelihood that a fire will spread rapidly through or beyond the building. While specific details can vary based on the scope and hazards of the coatings operation, the intent consistently supports four outcomes:
- Limit internal fire spread through appropriate building elements and compartmentation concepts.
- Reduce the chance that building features become pathways for flame, smoke, or heat.
- Support safe evacuation and emergency access.
- Enable detection, suppression, and emergency operations to work as intended.
In practical terms, this means the facility must be constructed so that openings, penetrations, service corridors, and interfaces between rooms, process areas, and support spaces do not undermine fire resistance, integrity, or safe operation of fire protection systems.
Commercial compliance friction points that frequently fail during walkthroughs
Common issues that create nonconformities during compliance reviews include:
- Improperly sealed penetrations for cable trays, conduit, piping, and ductwork where firestopping was omitted or degraded after installation changes.
- Uncontrolled door and opening conditions, such as propped doors, missing closures, or hardware that no longer matches the listed configuration.
- After-hours tenant or contractor modifications that alter wall and ceiling assemblies without fire-resistance verification.
- Wall and ceiling finishes in process areas that introduce unexpected combustibility or compromise concealment spaces where concealed fire and smoke spread becomes a concern.
- Maintenance gaps that allow dampers, doors, and fire protection related devices to drift out of specification due to wear or recurring operational adjustments.
Construction interfaces that drive ignition control and fire spread prevention
Coatings plants rely on controlled handling of combustible and flammable materials, and construction must support that control. Section 5.1 expectations typically translate into strict attention to how the building handles boundaries between hazard and non hazard spaces.
Openings, penetrations, and firestopping integrity
The most durable compliance strategy treats penetrations and openings as ongoing assets, not one-time installations. Firestopping must remain intact through normal maintenance activity, cable additions, instrumentation changes, and equipment replacements. Many facilities experience the following failure pattern:
- Original firestopping passes acceptance inspection.
- Subsequent project work adds or reroutes cables and conduit.
- Field crews patch openings quickly, but without documentation of system compatibility or proper sealing technique.
- Later inspection reveals gaps, shrinkage, cracking, or incomplete coverage.
For compliance readiness, facilities should maintain a penetration management workflow that includes updated as-built drawings, permit tracking for hot work and installation activity, and periodic inspection of high-change zones such as control rooms, pump rooms, and cable routes.
Service corridors, access routes, and emergency operations
Even when fire-rated components exist, construction can still create operational risk if access is blocked or smoke control strategy is not supported by the physical layout. During inspections, teams often evaluate:
- Whether egress paths remain available and unobstructed.
- Whether doors and partitions align with the intended compartment boundaries.
- Whether emergency response access points are compromised by construction staging, storage, or later tenant build-outs.
This is especially important in multi-tenant industrial or retail-adjacent facilities where operational traffic patterns may evolve after commissioning.
How coatings plant operations affect construction compliance over time
Section 5.1 should be understood as a performance requirement that must remain true through the building lifecycle. Coatings operations are dynamic. Piping reroutes, new drains, modified exhaust runs, and changing process equipment create construction interfaces that can degrade protection if management systems are weak.
Renovations, expansions, and equipment changes
Construction compliance is frequently disrupted during “small” renovations that do not trigger the same level of fire-rated review as major capital projects. Common examples include:
- Adding chemical containers, new transfer pumps, or revised mixing configurations that require new penetrations and anchorage.
- Replacing ventilation components with different size or routing that changes ceiling cavity conditions.
- Updating controls and instrumentation that adds cable trays or junction boxes in fire-rated ceilings and walls.
To avoid gaps in NFPA 35 building construction requirements plant expectations, commercial facility owners should require fire protection engineering review for changes that touch rated assemblies, openings, or concealed spaces.
Verification, inspection, and maintenance practices aligned to Section 5.1 intent
NFPA 35 Section 5.1 compliance depends on verification that construction features remain capable. That means the inspection program cannot end at substantial completion. A robust program typically includes:
- Documented inspections of rated barriers, doors, and closure devices at defined intervals.
- Firestopping condition checks in areas affected by modifications or high maintenance traffic.
- Verification that any penetrations created by maintenance activities get restored to the original listed or engineered fire-resistance configuration.
- Corrective maintenance tracking so issues are closed within a defined risk-based timeframe.
To support ongoing readiness, Kord Fire Protection helps commercial facilities maintain code-aligned building and fire protection performance through inspection support, testing coordination, documentation management, and remediation planning. This service approach matters because construction-related nonconformities usually surface during recurring compliance cycles and surprise internal audits.
To learn more about practical commissioning and recurring readiness support that ties into inspection documentation, see Professional Extinguisher Servicing and Liability for a model of how clear procedures and records reduce rework and nonconformities.
Frequently Asked Questions
Next step: lock in defensible compliance
If your coatings facility is nearing an inspection window or undergoing renovation, Kord Fire Protection can help you verify that Section 5.1 construction features remain serviceable and documented. Request a compliance readiness review to identify construction and maintenance gaps early, prioritize fixes based on risk, and build an inspection-ready record your team can stand behind during audits.
Join Our Newsletter!
Get the latest fire safety tips delivered straight to your inbox From our Newsletter.