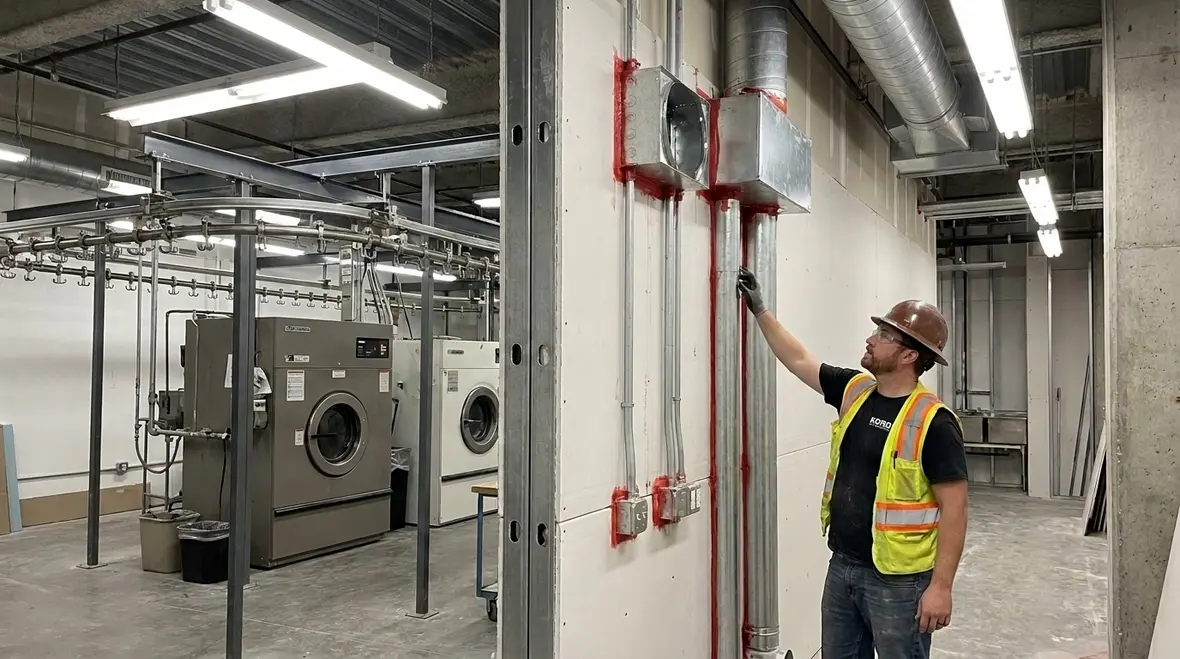
NFPA 32 Section 4.3 Construction: Building Construction Rules for Drycleaning Facilities
Quick Answer: NFPA 32 Section 4.3 sets construction rules that reduce fire and explosion risk in drycleaning operations. It governs building features, protected spaces, and layout controls tied to solvent hazards, ventilation, and ignition control. Compliance requires documenting design choices and maintaining them through inspections.
For a practical look at keeping construction conditions aligned with real inspection expectations, review this fire protection compliance auditing guide and build it into your facility planning early.
Why NFPA 32 drycleaning facility construction requirements start with Section 4.3
Commercial drycleaning facilities rely on flammable and combustible chemistry, equipment that introduces ignition sources, and ventilation systems that can fail in real-world conditions. NFPA 32 drycleaning facility construction requirements are therefore not only about building “materials,” but about how the building is constructed to control ignition, limit fire spread, and support safe solvent handling.
Within NFPA 32, Section 4.3 focuses on building construction rules that directly influence whether a fire stays small, whether vapors accumulate, and whether protected areas perform as intended. In practice, this becomes a compliance issue at multiple points: plan review, installation of ductwork and electrical systems, commissioning of equipment and controls, and ongoing maintenance of fire protection and ventilation.
What Section 4.3 typically governs in drycleaning facilities
Section 4.3 construction controls generally address three recurring risk categories in drycleaning buildings:
- Compartmentation and separation to keep solvent vapor and fire from spreading into processing areas, storage, or corridors.
- Construction and enclosure details that preserve performance of protected spaces, including integrity around penetrations and interfaces with mechanical systems.
- Design alignment with hazard classification so the building, electrical installations, and ventilation pathways do not create ignition-prone conditions.
Facilities often assume “we installed fire extinguishers and alarms, so we comply.” Section 4.3 shifts the emphasis to how construction itself supports hazard management. For example, poorly detailed wall or roof penetrations around ducts, conduit runs, or solvent piping can create pathways for fire, smoke, and vapor movement that compromise safe evacuation and fire department operations.
Construction, occupancy, and process layout: where failures happen during inspections
Most compliance problems emerge when the facility layout changes after initial approval, or when contractors treat fire stops and penetrations as optional. In drycleaning environments, construction and process layout interact with ventilation performance and ignition control. Common inspection findings include:
1) Incomplete separation between solvent risk areas
Construction rules often require that spaces involving solvent use remain effectively separated from other portions of the building. If partitions do not maintain integrity or if doors do not close and latch properly, fire and heat can move into adjacent occupancies. Even when the fire starts in a contained process space, the building can undermine containment.
2) Unsealed penetrations for HVAC, electrical, and plumbing
Penetrations through walls and ceilings are a frequent failure point. Firestopping failures can be caused by incorrect materials, poor workmanship, or later modifications that leave gaps. This is especially relevant where ventilation ducting interfaces with the building envelope.
3) Ventilation and exhaust pathways that do not match the construction plan
Drycleaning safety depends on ventilation that supports safe vapor management. When duct routing changes, exhaust fans are relocated, or balancing is altered, the construction and the operational assumptions can diverge. Inspectors typically look for consistency with the approved design basis and operational controls.
4) Doors, openings, and access points that compromise enclosure performance
Openings that remain blocked, propped, or altered for convenience undermine compartmentation. In commercial facilities where daily workflow requires frequent access, maintaining correct door operation and closure timing becomes a practical compliance activity, not a one-time construction task.
How drycleaning equipment affects building construction decisions
Even though Section 4.3 focuses on building construction, drycleaning equipment drives what the building must safely contain. Key equipment mechanisms and associated building impacts include:
- Drycleaning machine vapor control: equipment design depends on safe handling of solvent vapor during start-up, transfer, and shutdown. Construction must prevent vapor migration into occupied or ignition-prone spaces.
- Filtration and solvent handling: maintenance activities can release vapors. Construction features that preserve enclosure integrity and separation reduce exposure to other parts of the building.
- Exhaust and air movement: exhaust ducts and hoods require safe routing, support, and sealing. Construction must support duct performance and protect against concealed fire and smoke pathways.
- Electrical components and ignition sources: electrical installations, wiring methods, and access to service panels must align with the hazardous conditions implied by the process. Incorrect building penetrations and cabling routes can introduce ignition risks.
Because these interactions evolve through commissioning and everyday maintenance, facilities benefit from an ongoing compliance program that ties construction conditions to equipment operating practices.
Inspection readiness: documentation, testing, and maintenance tied to Section 4.3
Construction compliance only remains valid if maintenance preserves it. A practical inspection readiness plan typically includes:
- As-built drawings and revision history showing solvent process areas, ventilation routing, enclosure boundaries, and the locations of penetrations.
- Firestopping documentation including product types used, installation records, and confirmation that later renovations did not open or remove barriers.
- Door and enclosure inspection procedures that verify closure and latching after workflow changes and housekeeping activities.
- Ventilation performance verification aligned with the facility operating profile, including after filter changes, duct work maintenance, or equipment replacement.
- Corrective action tracking that closes construction-related deficiencies before equipment reverts to full production use.
Kord Fire Protection supports commercial, industrial, and retail facilities by helping owners maintain operational and construction alignment through periodic testing, documentation support, and practical maintenance guidance. This approach reduces last-minute gaps during AHJ visits and supports defensible compliance when process or tenant improvements occur.
For additional compliance planning and servicing approaches, review fire safety compliance management with automated documentation or explore Kord Fire Protection.
Implementation checklist: aligning new builds and renovations with Section 4.3
Use the following checklist during design, installation, and renovation phases to keep the building construction aligned with drycleaning hazard realities:
Design and preconstruction
- Confirm the process area boundaries and solvent risk zones expected by NFPA 32 drycleaning facility construction requirements.
- Define enclosure and compartmentation details for walls, ceilings, and protected openings.
- Coordinate duct runs, electrical routing, and solvent piping paths with firestopping and penetration details.
- Plan for future access points so doors and panels do not require “field modifications” that break enclosure integrity.
Construction and commissioning
- Verify firestopping materials and installation quality at every concealed and later accessible penetration.
- Verify enclosure integrity after installation of ventilation and electrical systems.
- Commission ventilation performance and confirm it supports the intended vapor management strategy.
- Train facility staff on what must remain closed, sealed, and in service to preserve the construction basis.
Maintenance and ongoing compliance
- Schedule periodic checks for door operation, enclosure integrity, and visible penetration condition.
- Require documentation updates after renovations, equipment relocations, or duct modifications.
- Track issues and close them before production resumes when deficiencies relate to compartmentation or ventilation interfaces.
Frequently Asked Questions
Take action now
Facilities should treat NFPA 32 Section 4.3 construction as an ongoing compliance program, not a one-time build standard. Conduct a penetration and compartmentation walkdown, verify doors and enclosure integrity, and confirm ventilation interfaces match the approved design basis. Then schedule periodic testing and documentation review with a commercial fire safety partner like Kord Fire Protection to keep construction and equipment performance aligned for inspections and day-to-day operations.
Join Our Newsletter!
Get the latest fire safety tips delivered straight to your inbox From our Newsletter.